Paschim Vihar, West Delhi · Serving West Delhi plot owners
Talk to us: +91 70535 34467
← All projects
Construction · Stilt + 4 · 3/4 BHK floors

Site A — Stilt + 4 redevelopment

An old plot rebuilt as a modern Stilt + 4 builder-floor building in West Delhi. This page follows the build from excavation to structure and materials, then shows the design intent behind the finishes.

ConfigurationStilt + 4 · 3/4 BHK floorsModelConstructionStatusCompleted
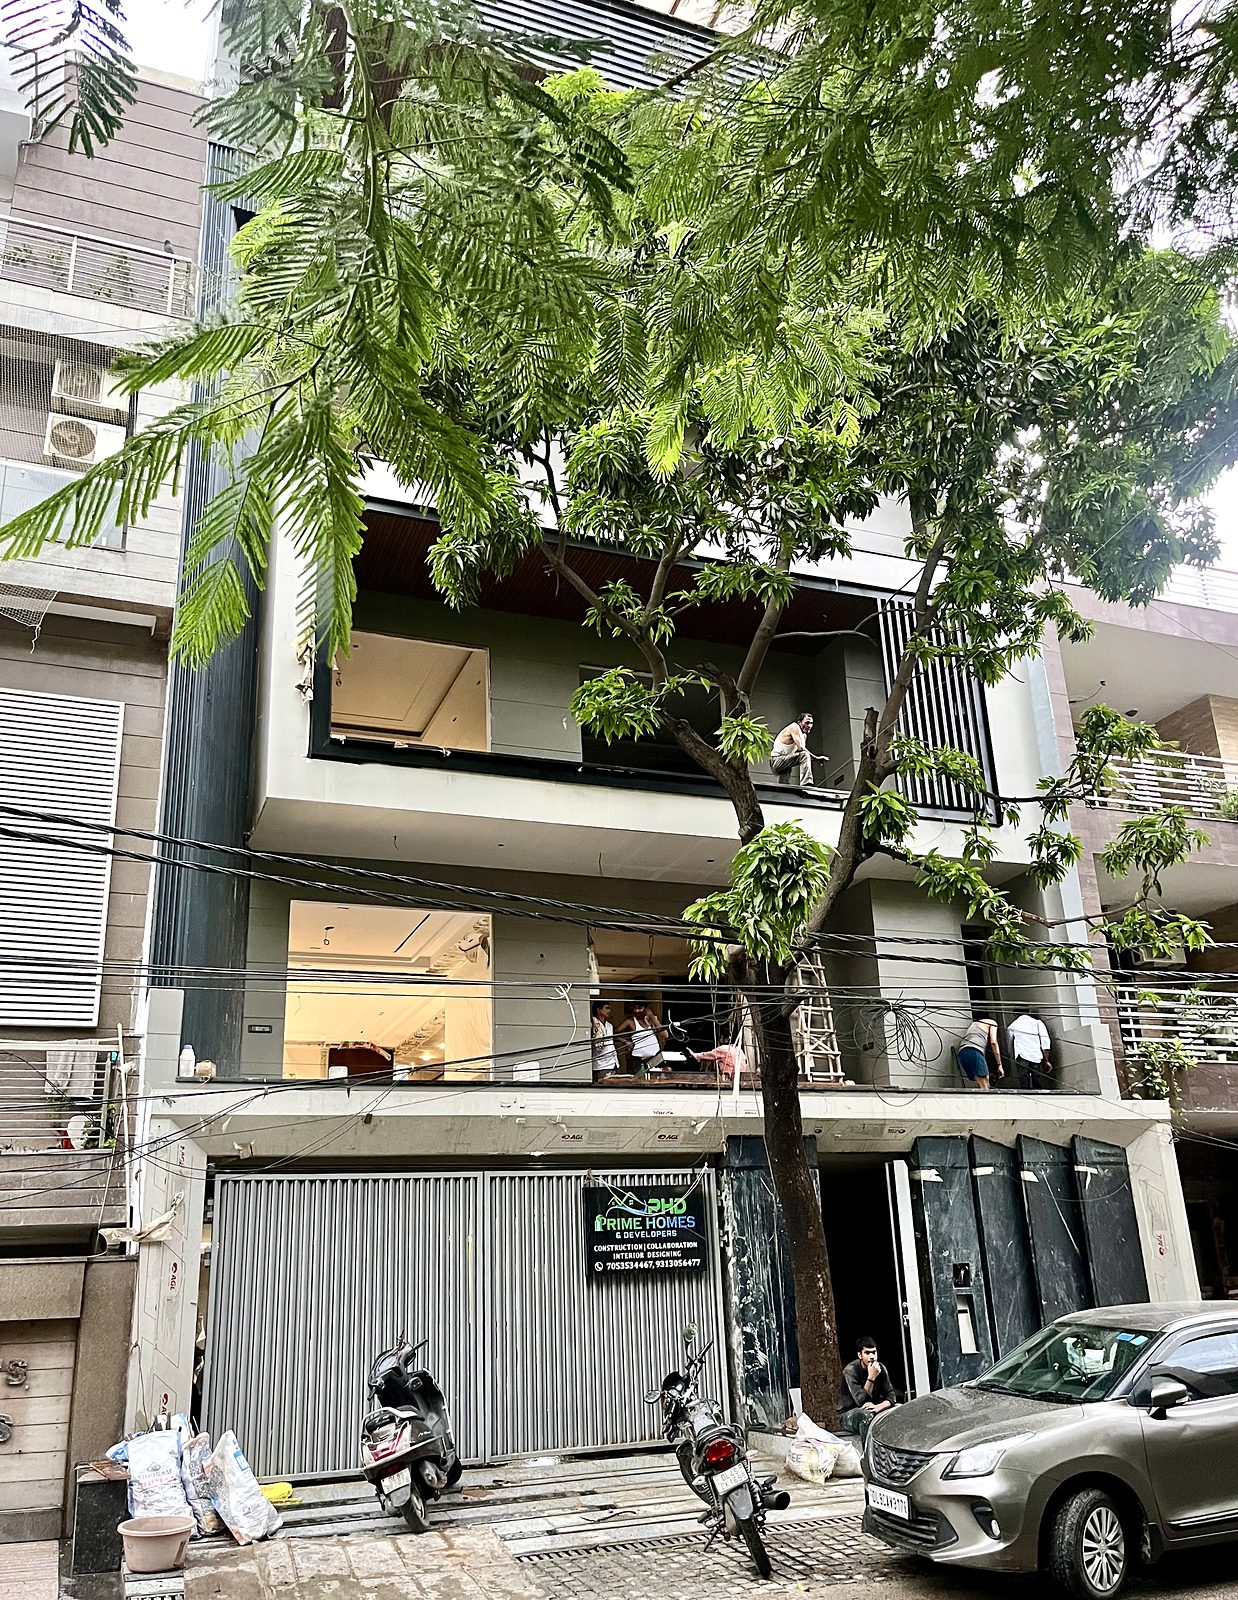
Site A — the completed facade.
Site photo Site A — the completed facade.

On site

A few real site photographs from the build.
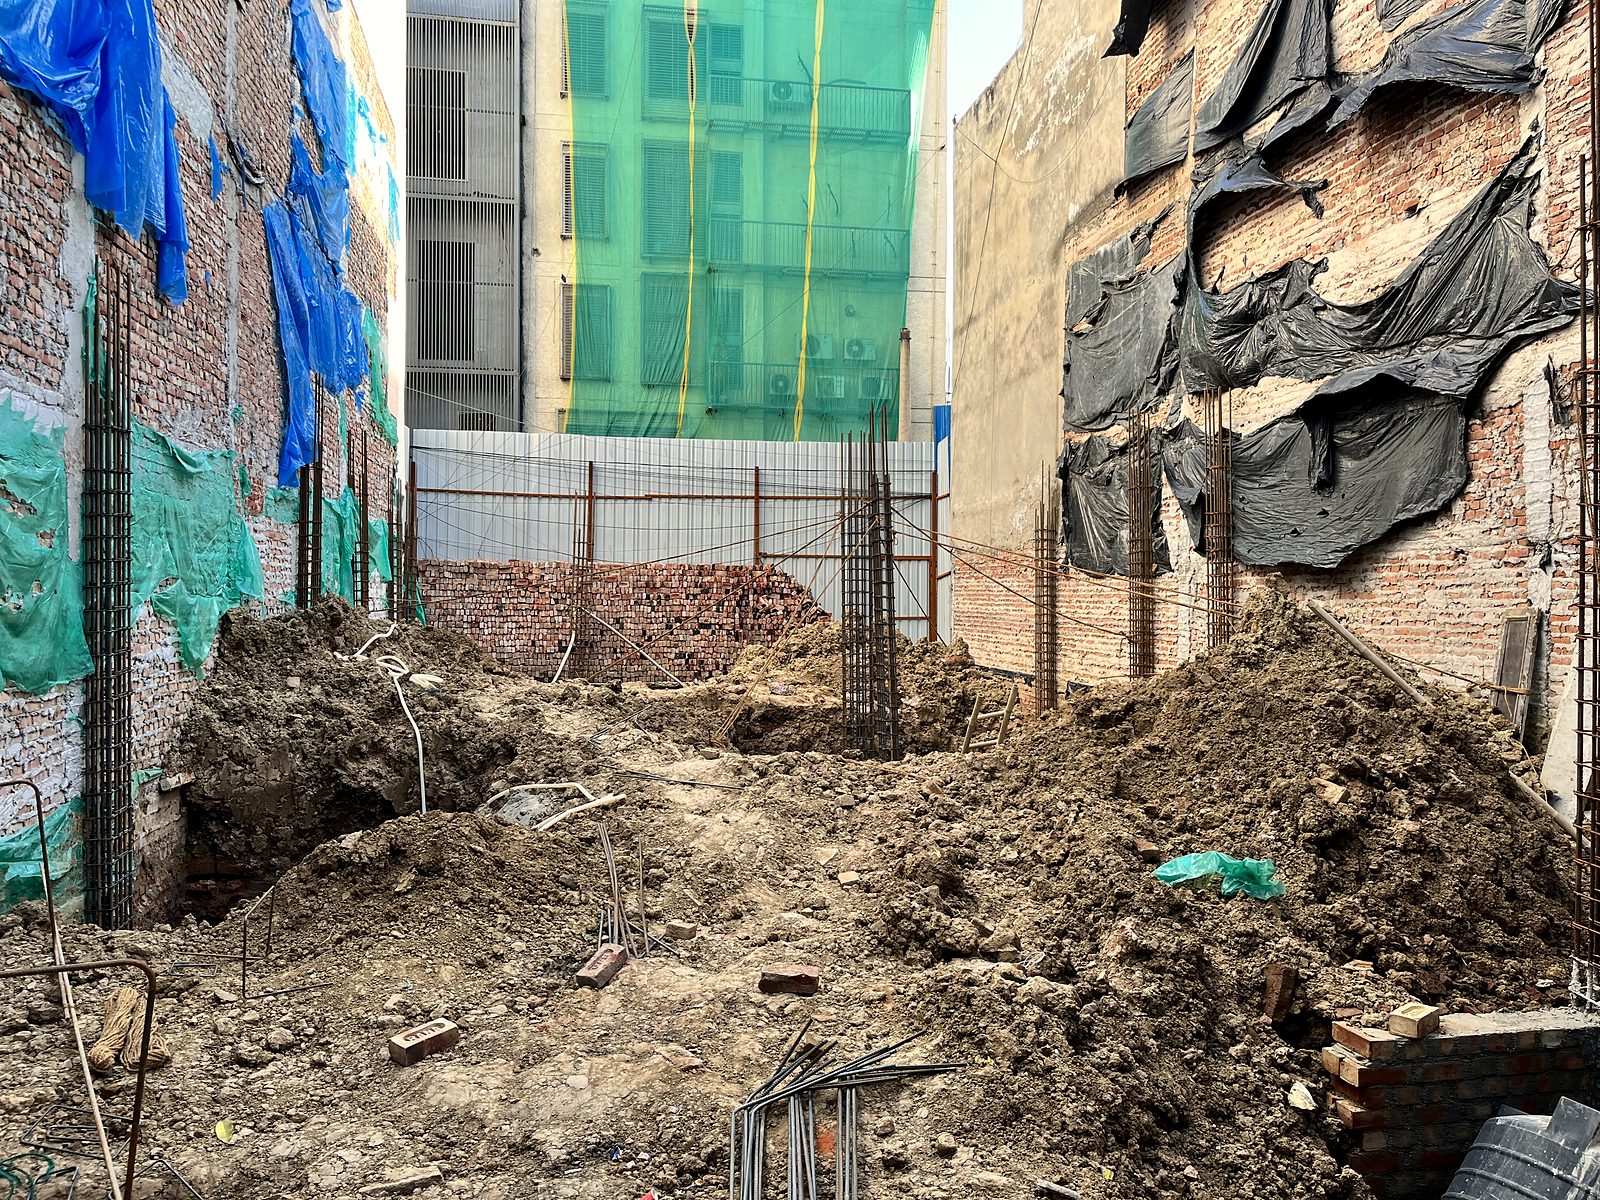
The dig between the party walls, reinforcement cages in place.
Site photo The dig between the party walls, reinforcement cages in place.
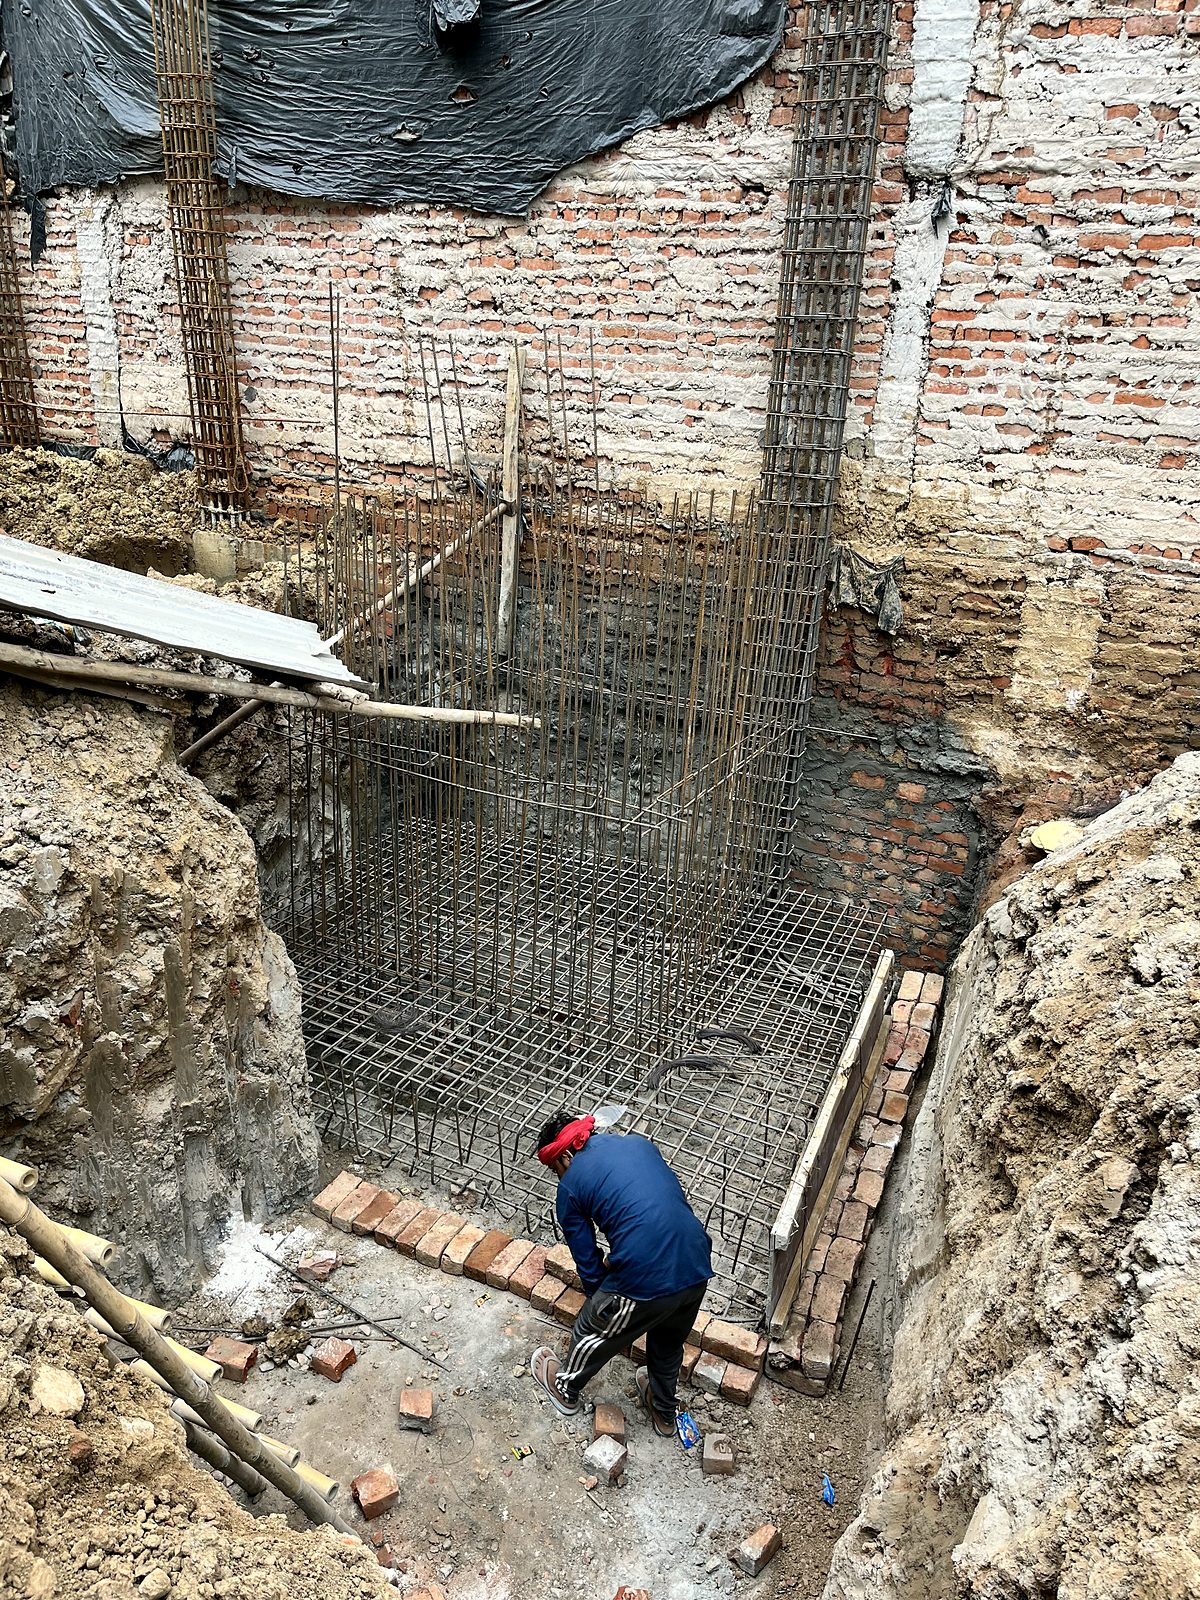
Raft steel being tied — checked before the pour.
Site photo Raft steel being tied — checked before the pour.

Concept & design

Artist's impressions of the design intent — not photographs of the finished building. Studio credits are retained on the stills.
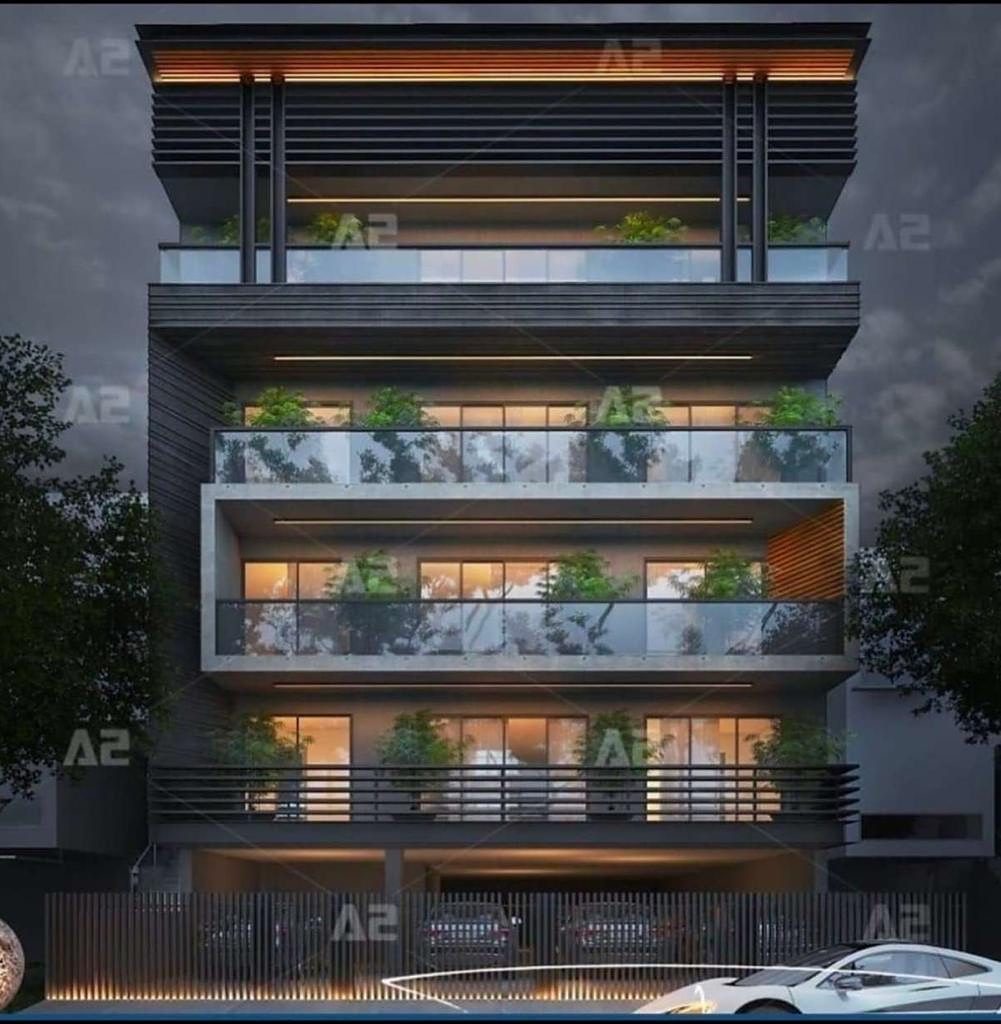

Concept elevation — artist's impression.
Concept render Concept elevation — artist's impression.
Concept interior — proposed bathroom, artist's impression.
Concept render Concept interior — proposed bathroom, artist's impression.
Concept interior — proposed bathroom vanity, artist's impression.
Concept render Concept interior — proposed bathroom vanity, artist's impression.
Video Concept walkthrough — an artist's impression of the design intent for the terrace and living spaces, not the completed building.

Want to see this site in person?

Ask for a visit, or send us your plot details for a free assessment.

Request a site visit Free plot assessment
Call WhatsApp Free visit